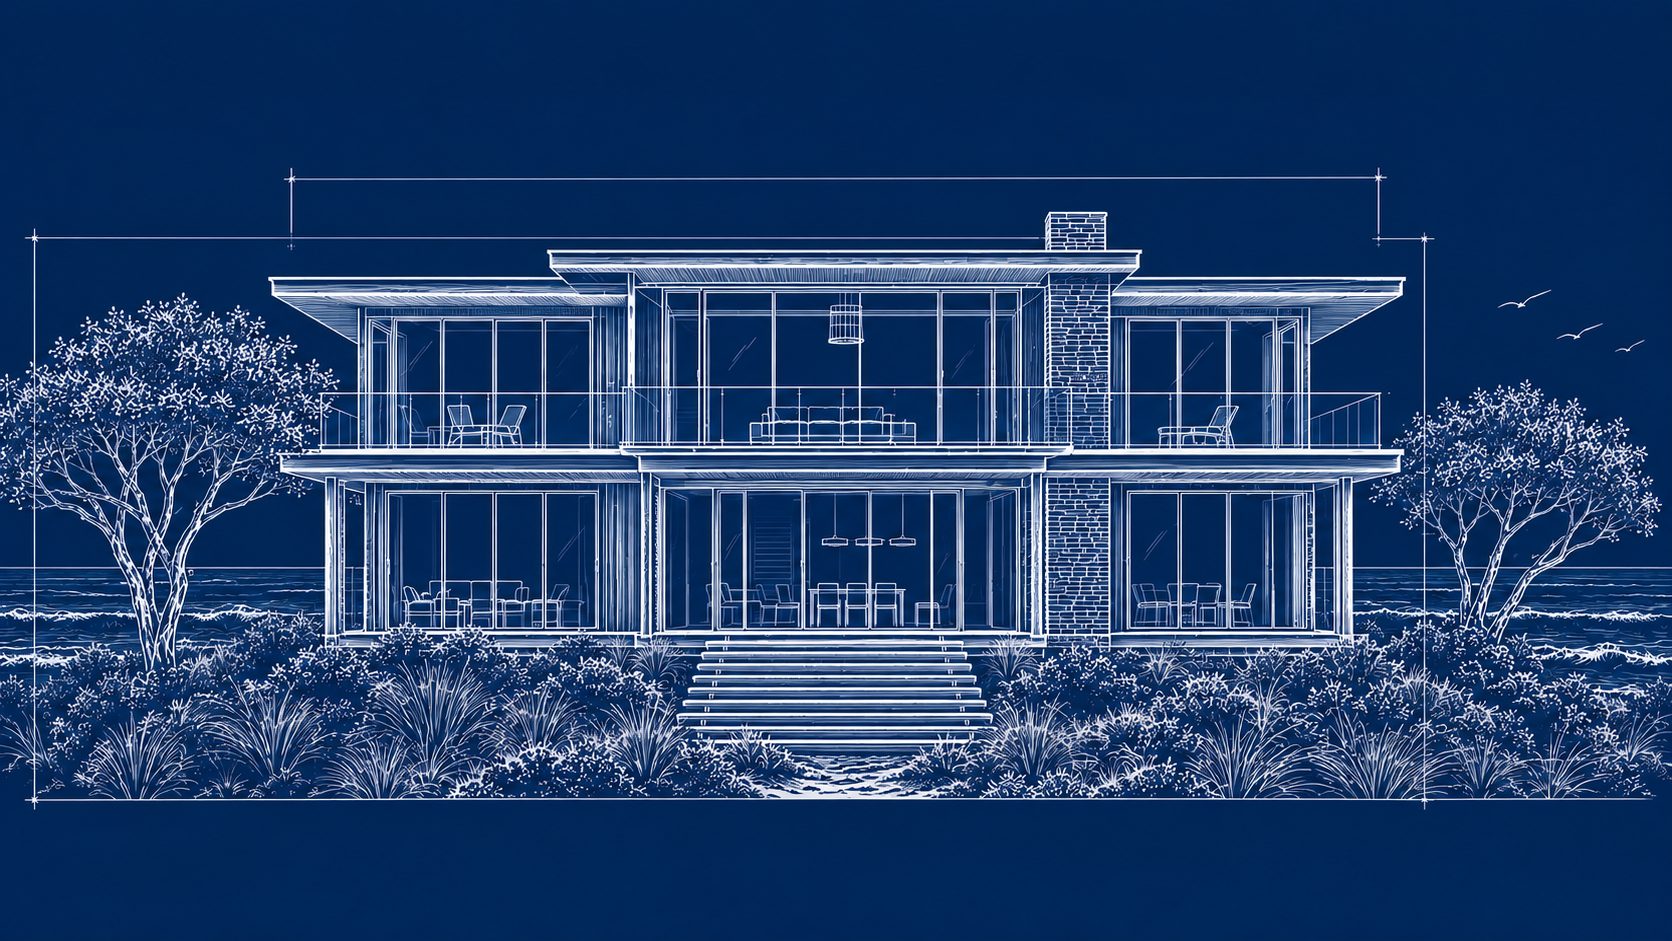
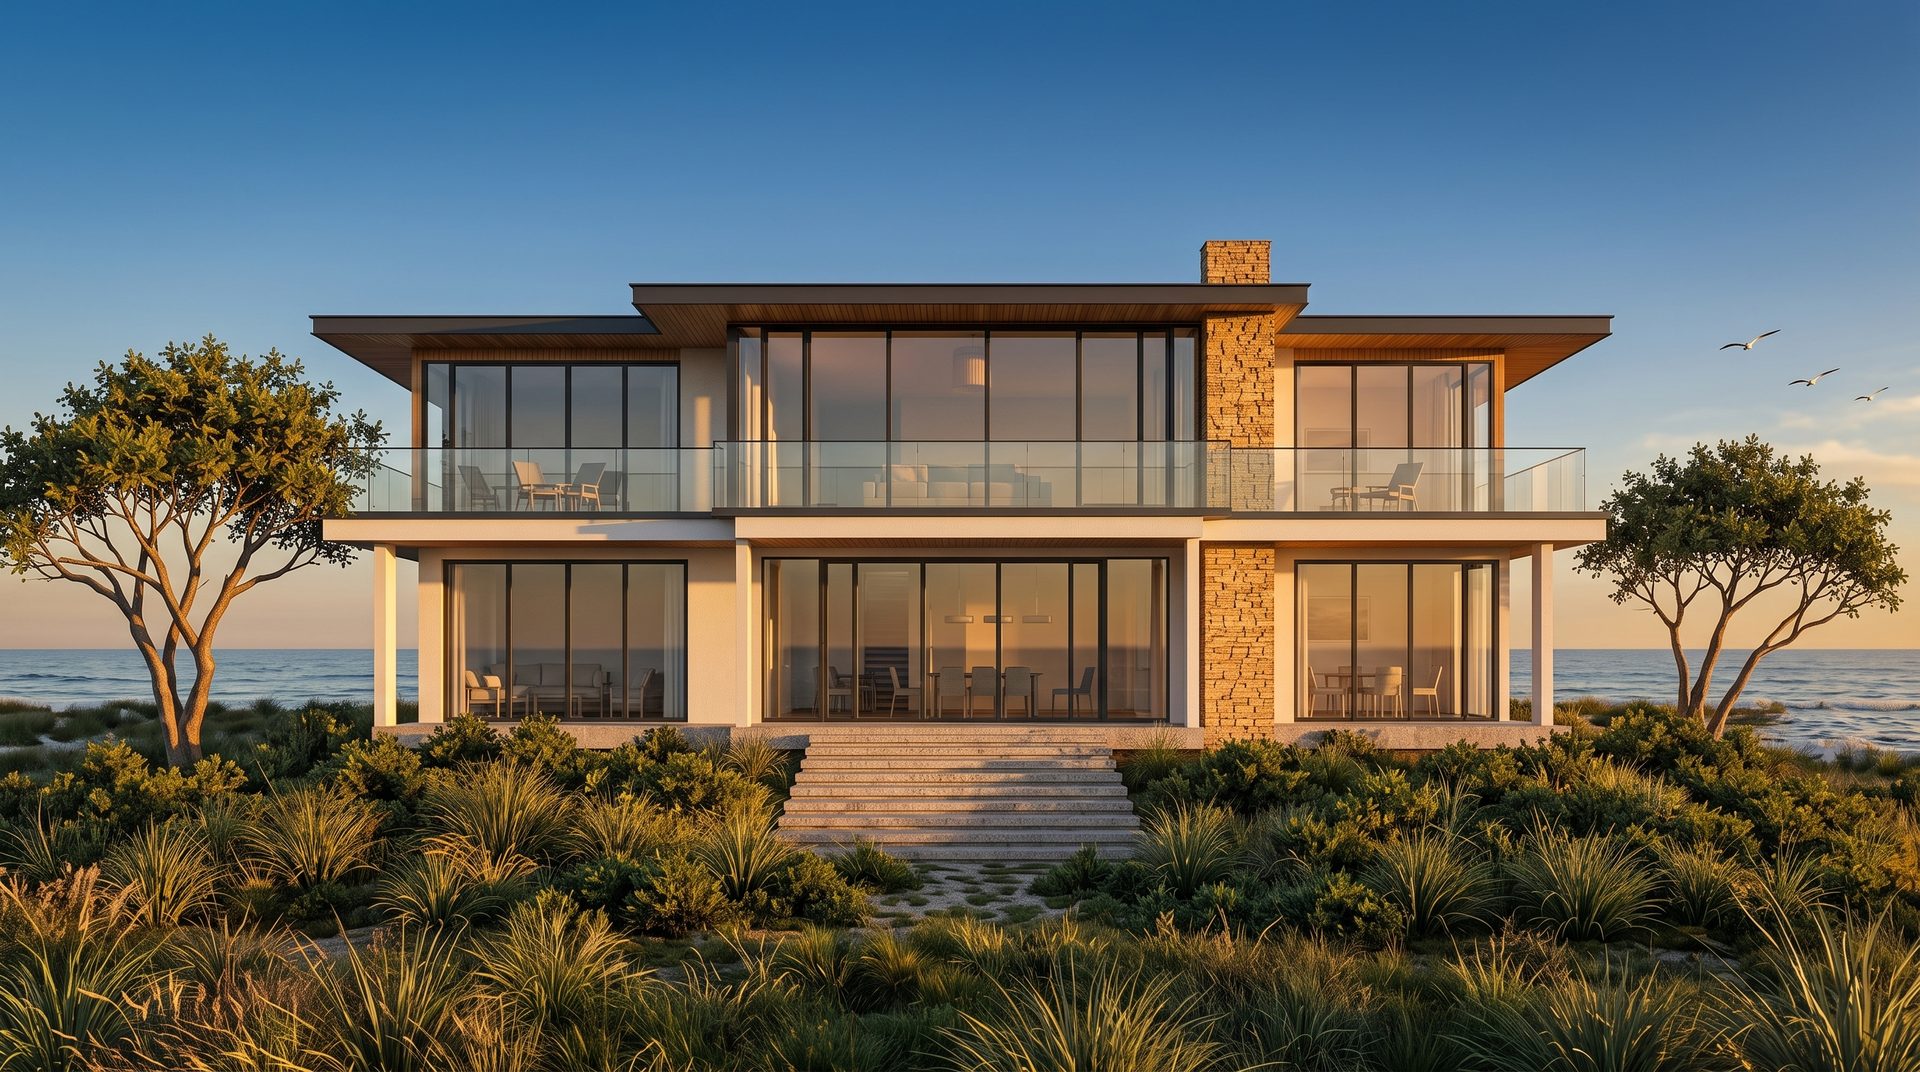
 front elevation · facing the sea
garden route · south africa
sheet 01 · local arch
scale 1 : 100
front elevation · facing the sea
garden route · south africa
sheet 01 · local arch
scale 1 : 100



Local Arch · Garden Route architect
From paper to place
Local Arch designs homes for the Garden Route — from the first pencil line to the day you walk in.
Every home starts as a line on paper.
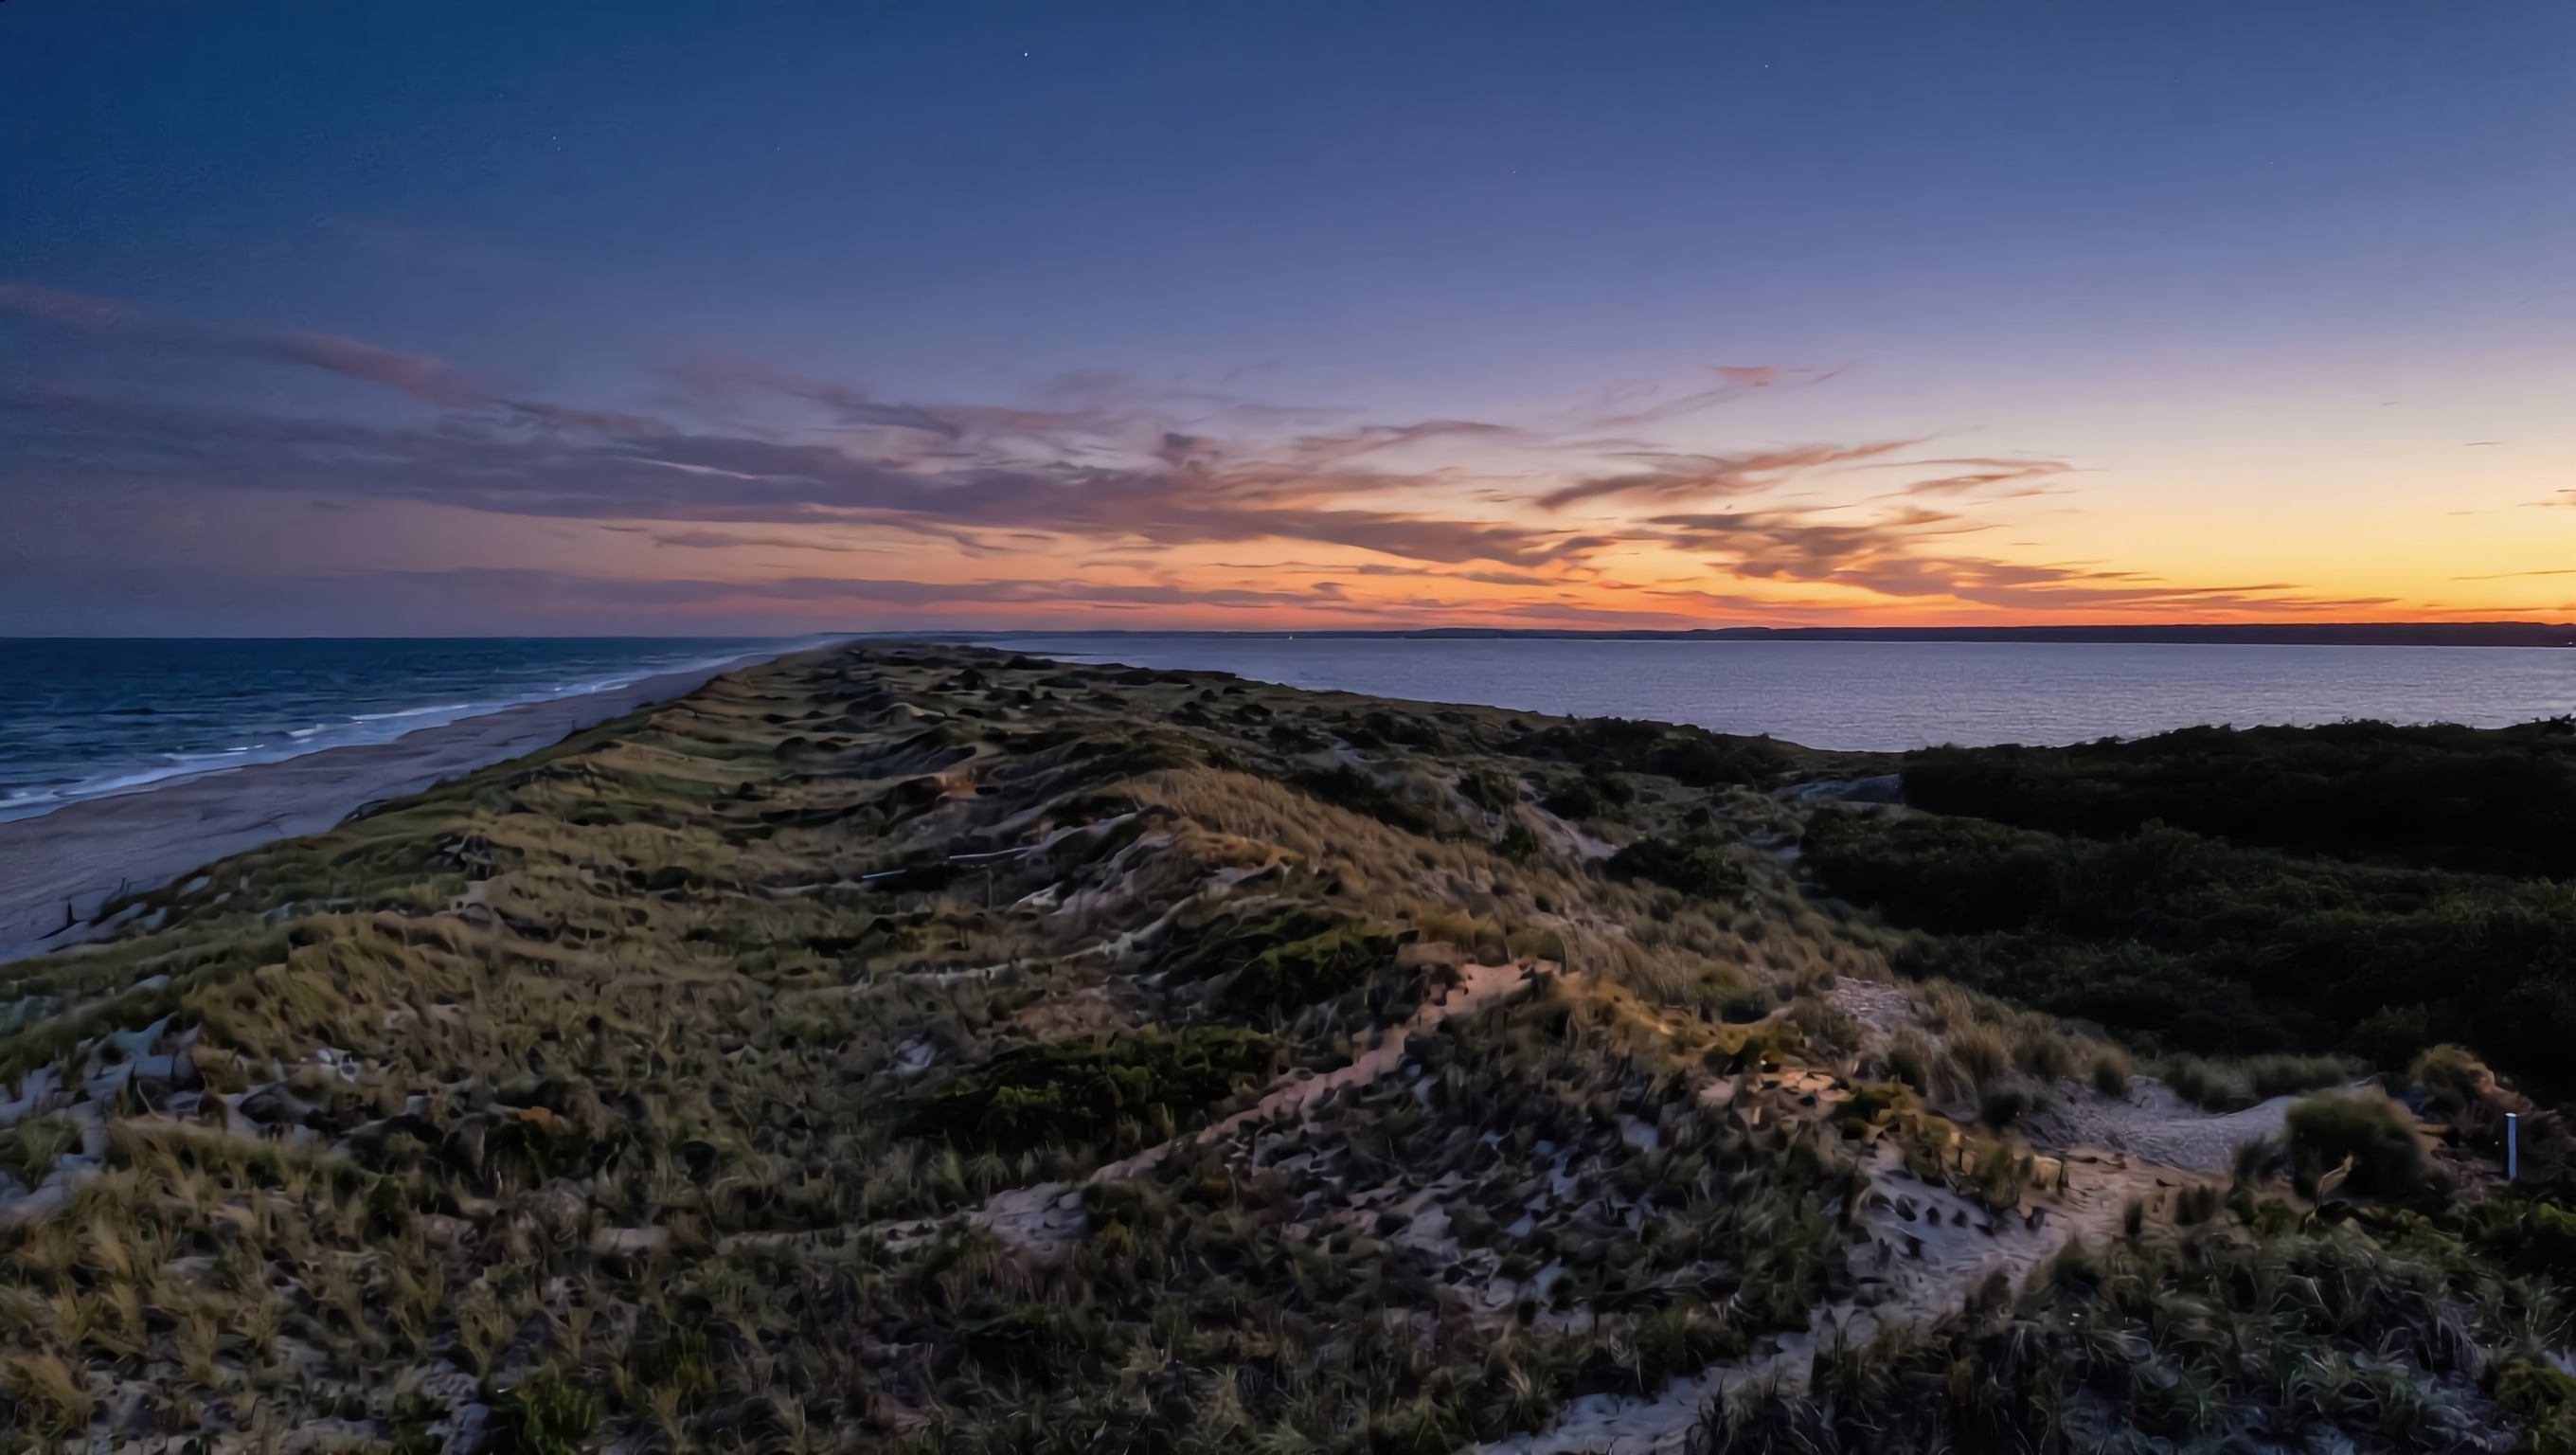
Then the land shows us where it wants to live.
0days on site
0%
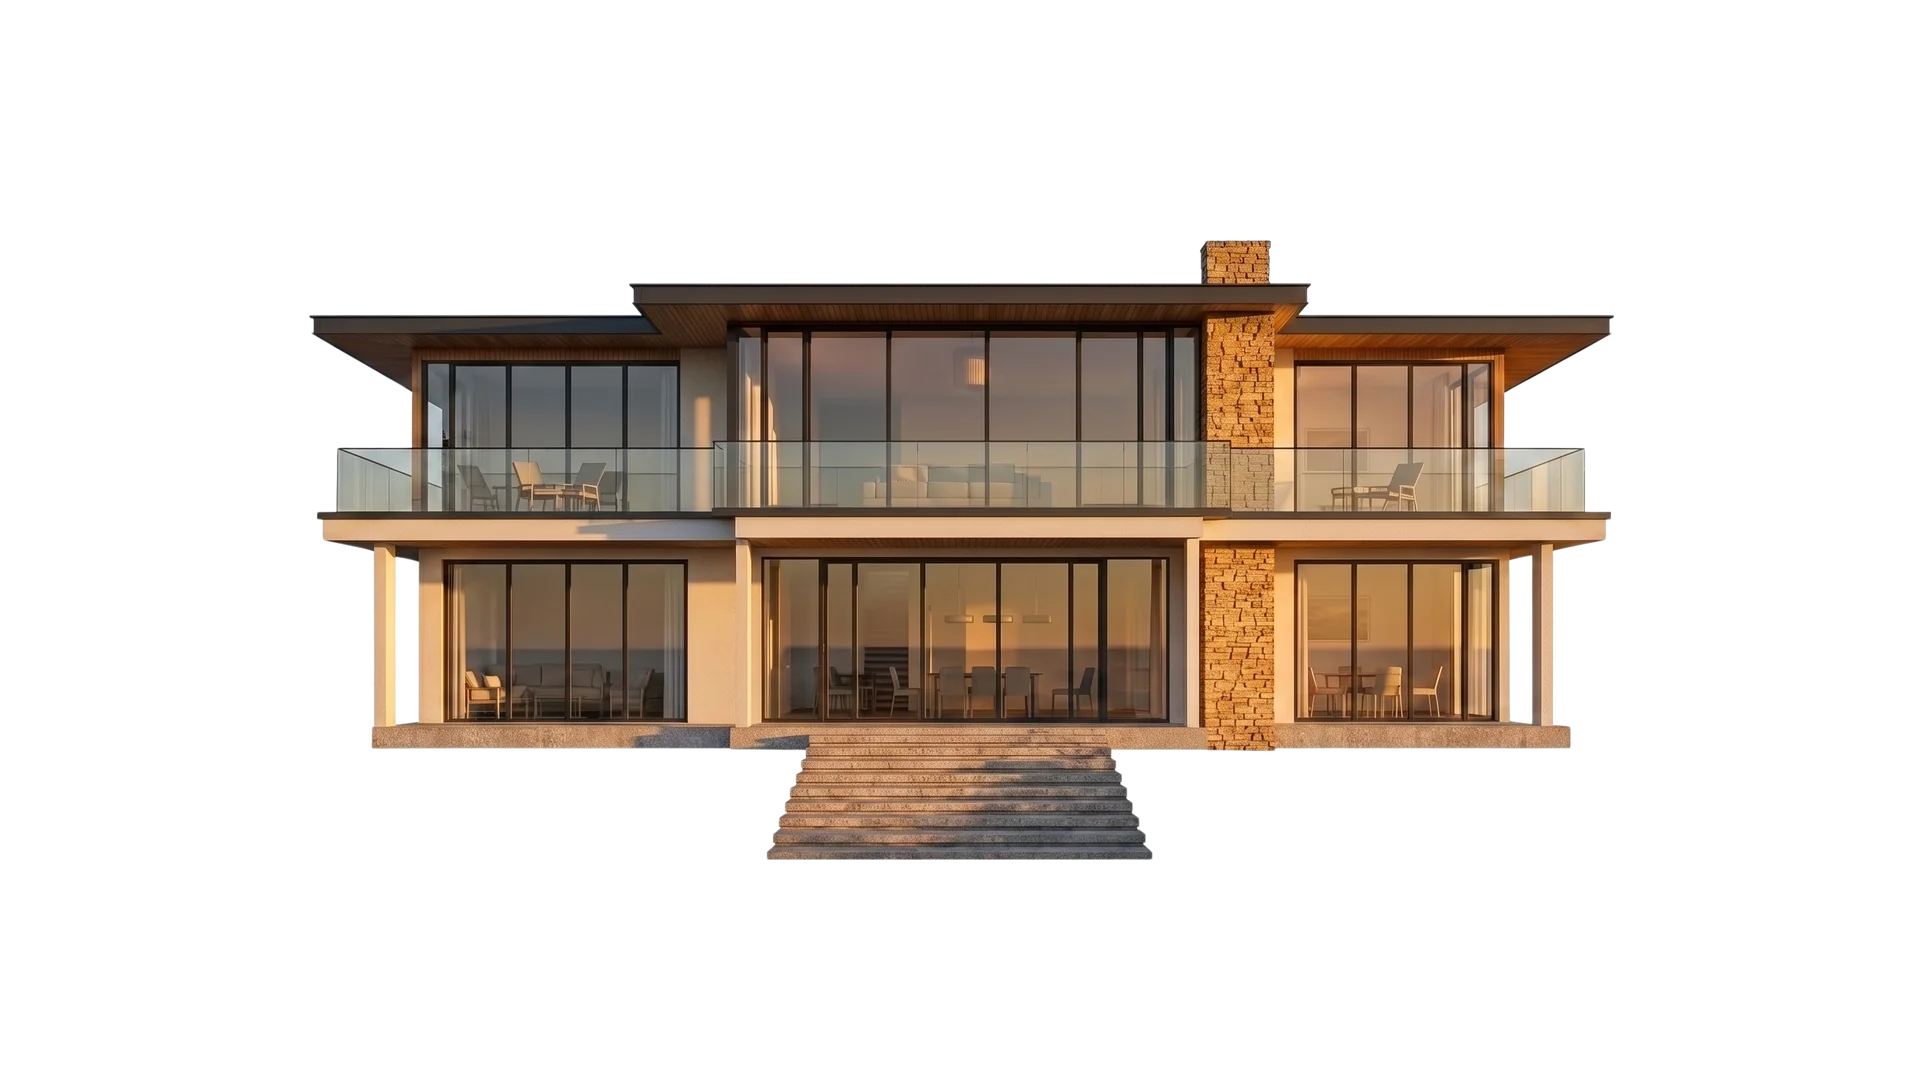
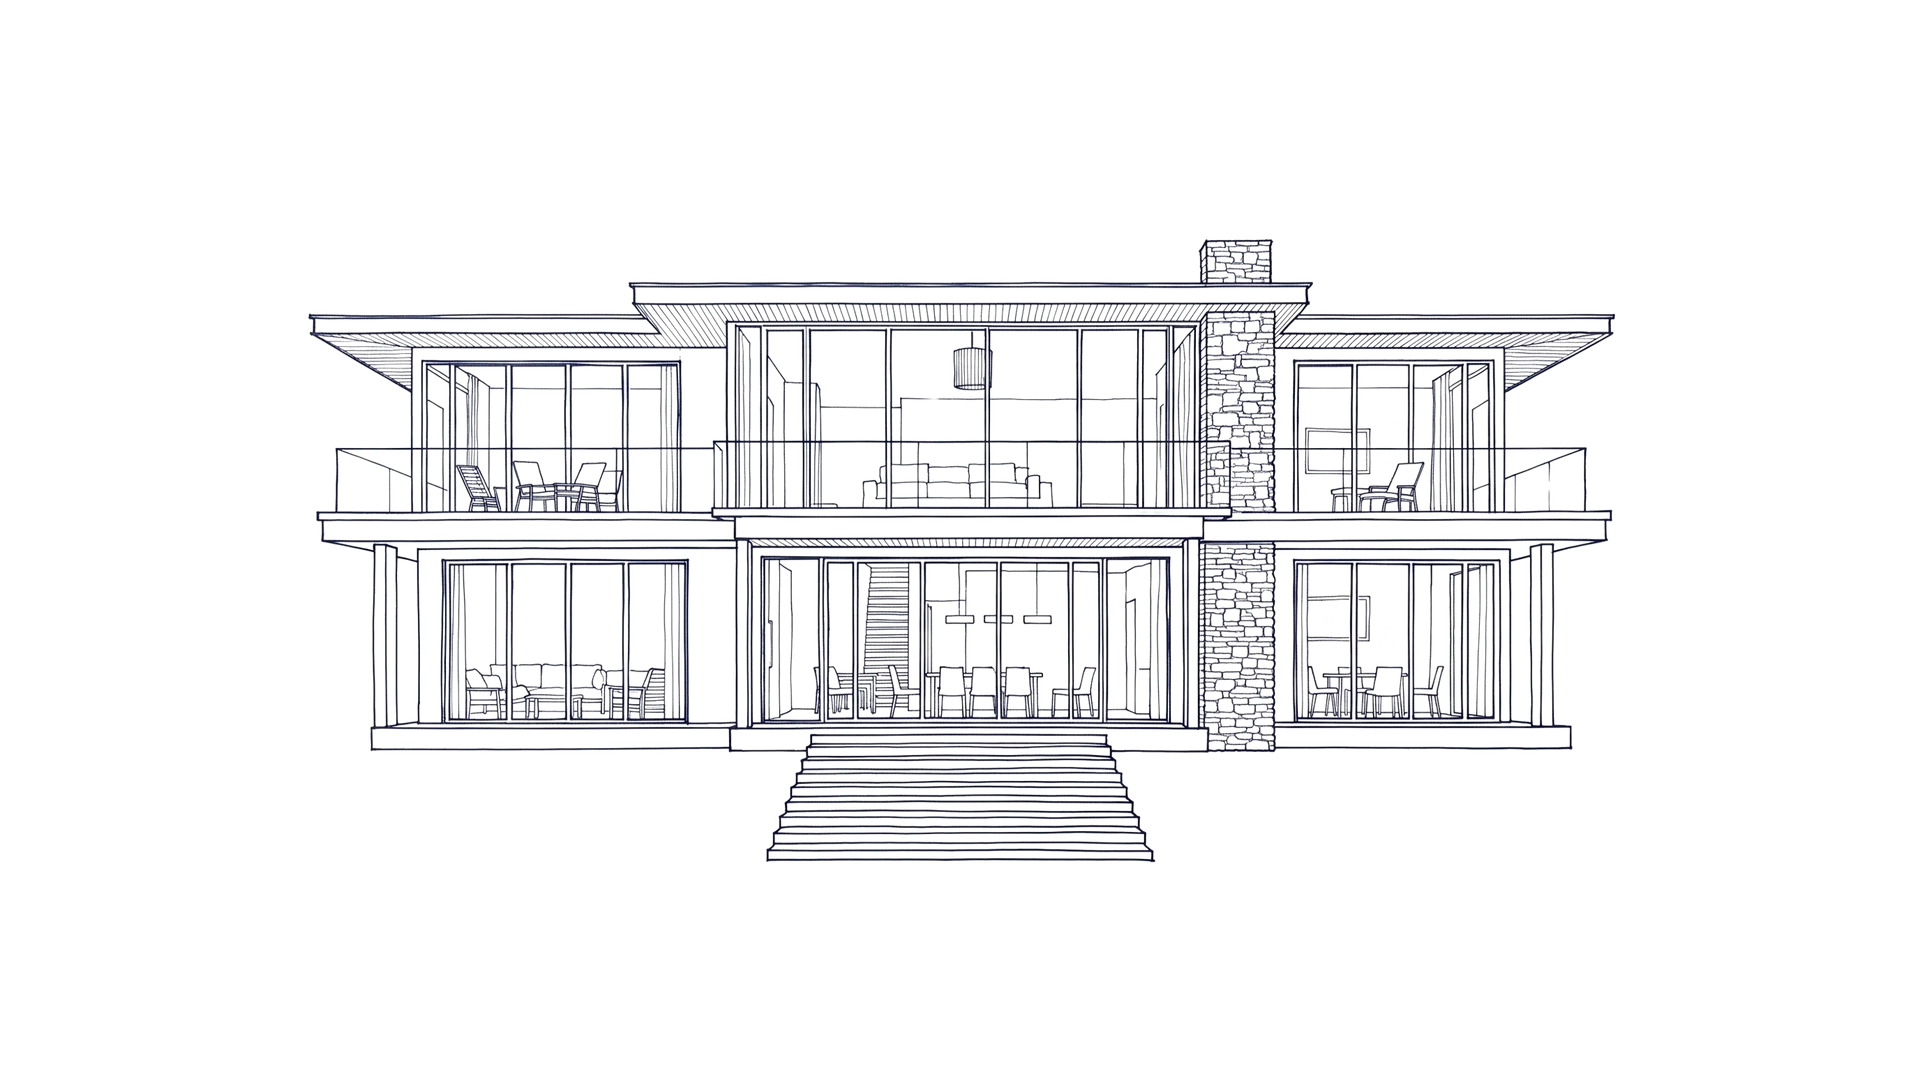
fig. 01 · as drawn
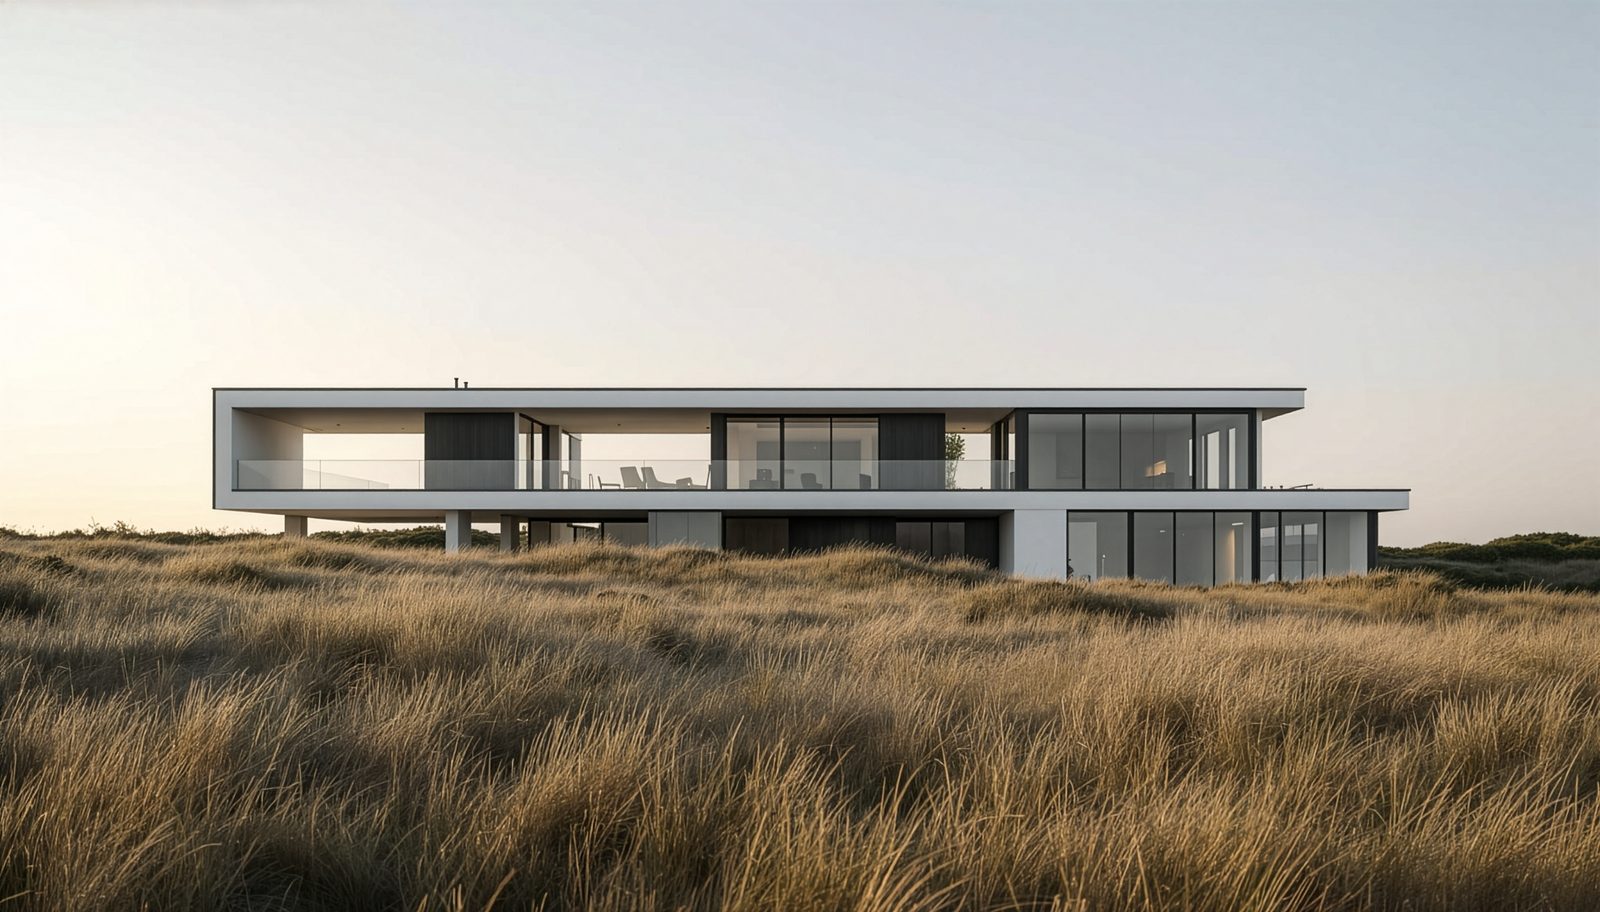
fig. 02 · as built
Drawn around your life
Rooms that follow how you actually live
Guided to the last brick
We stay on site until handover day
Honest to its land
Built with the slope, the trees, the view
Designed for this coast
Salt, wind and sea light shape every detail
Designed for this coast
Salt, wind and sea light shape every detail
Drawn around your life
Rooms that follow how you actually live
Honest to its land
Built with the slope, the trees, the view
Guided to the last brick
We stay on site until handover day
New homes
Designed from bare site to front door
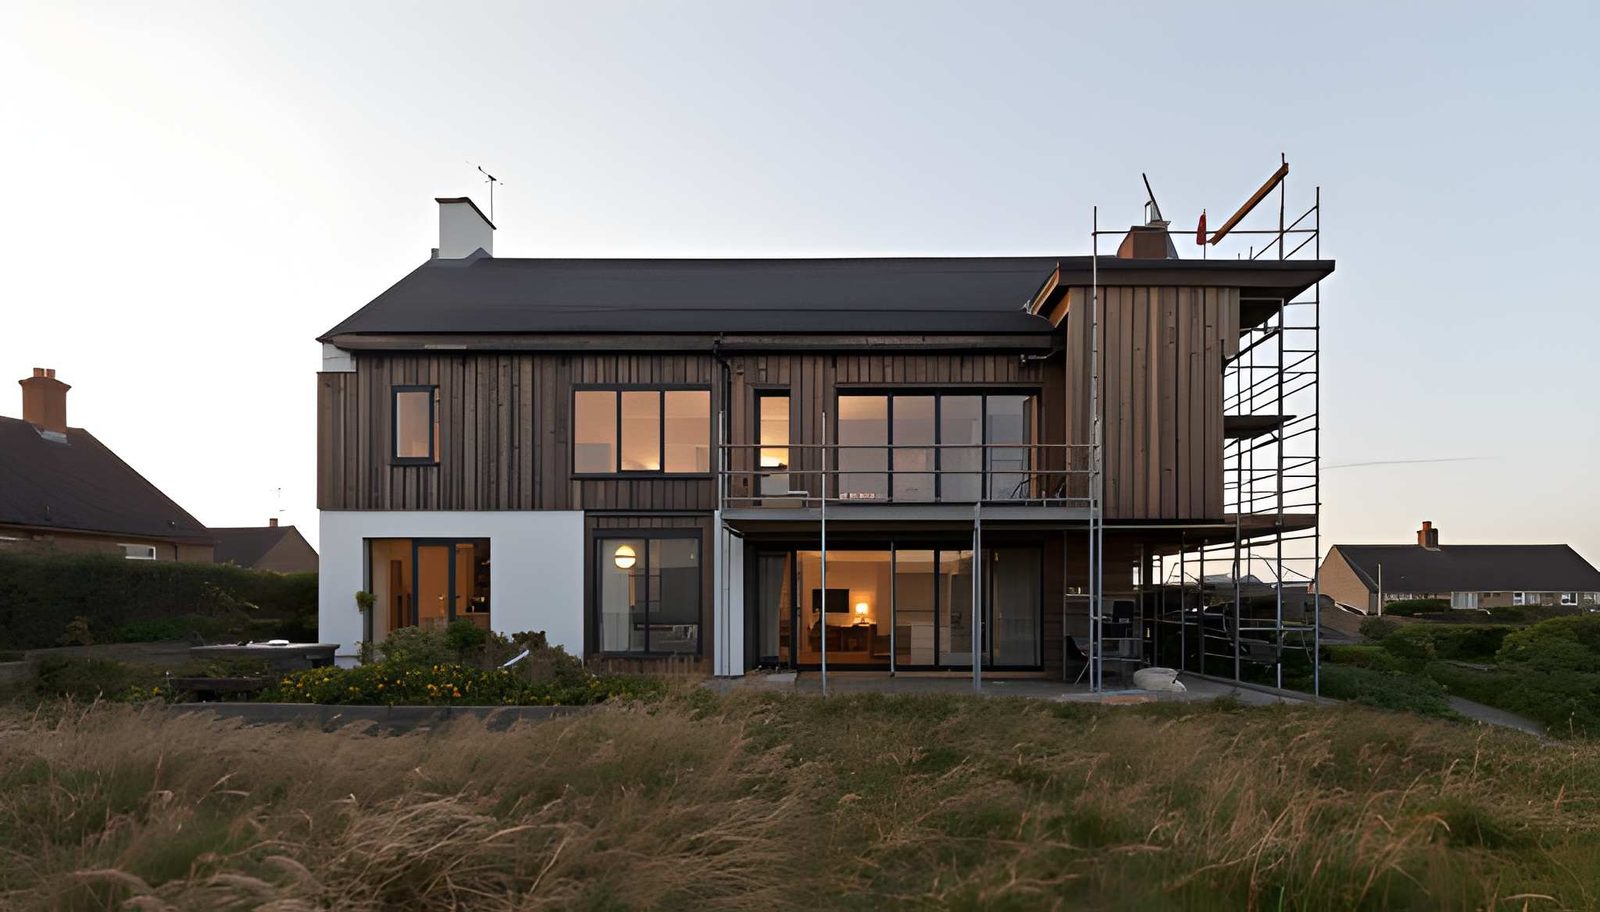
Renovations & extensions
More room, more light, same address
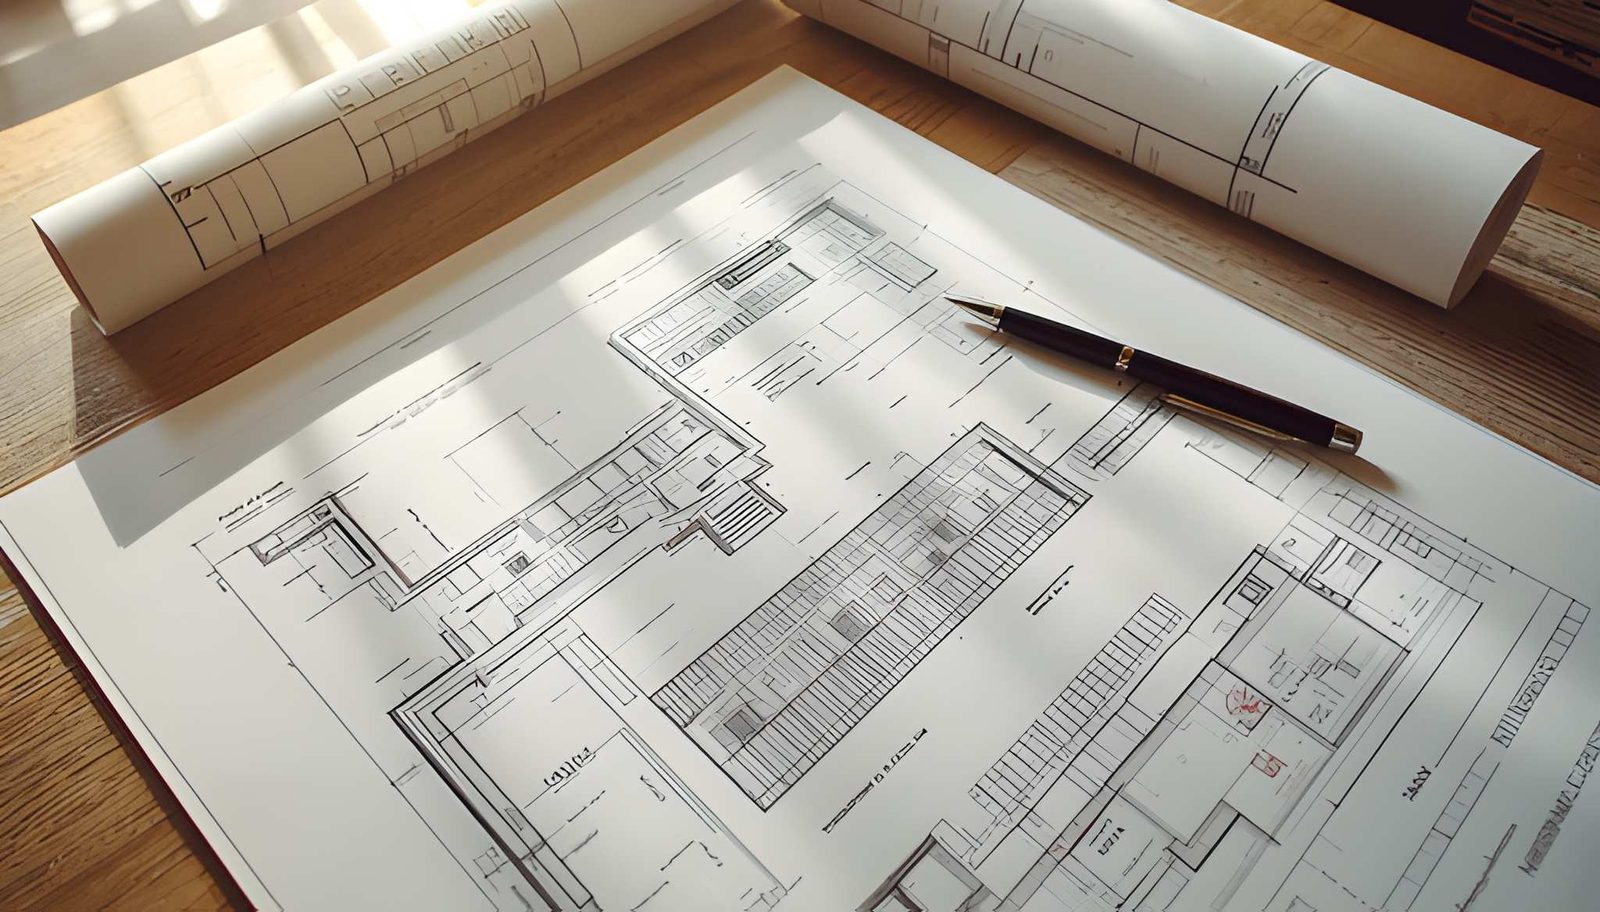
Council plans & approvals
Drawings that pass the first time
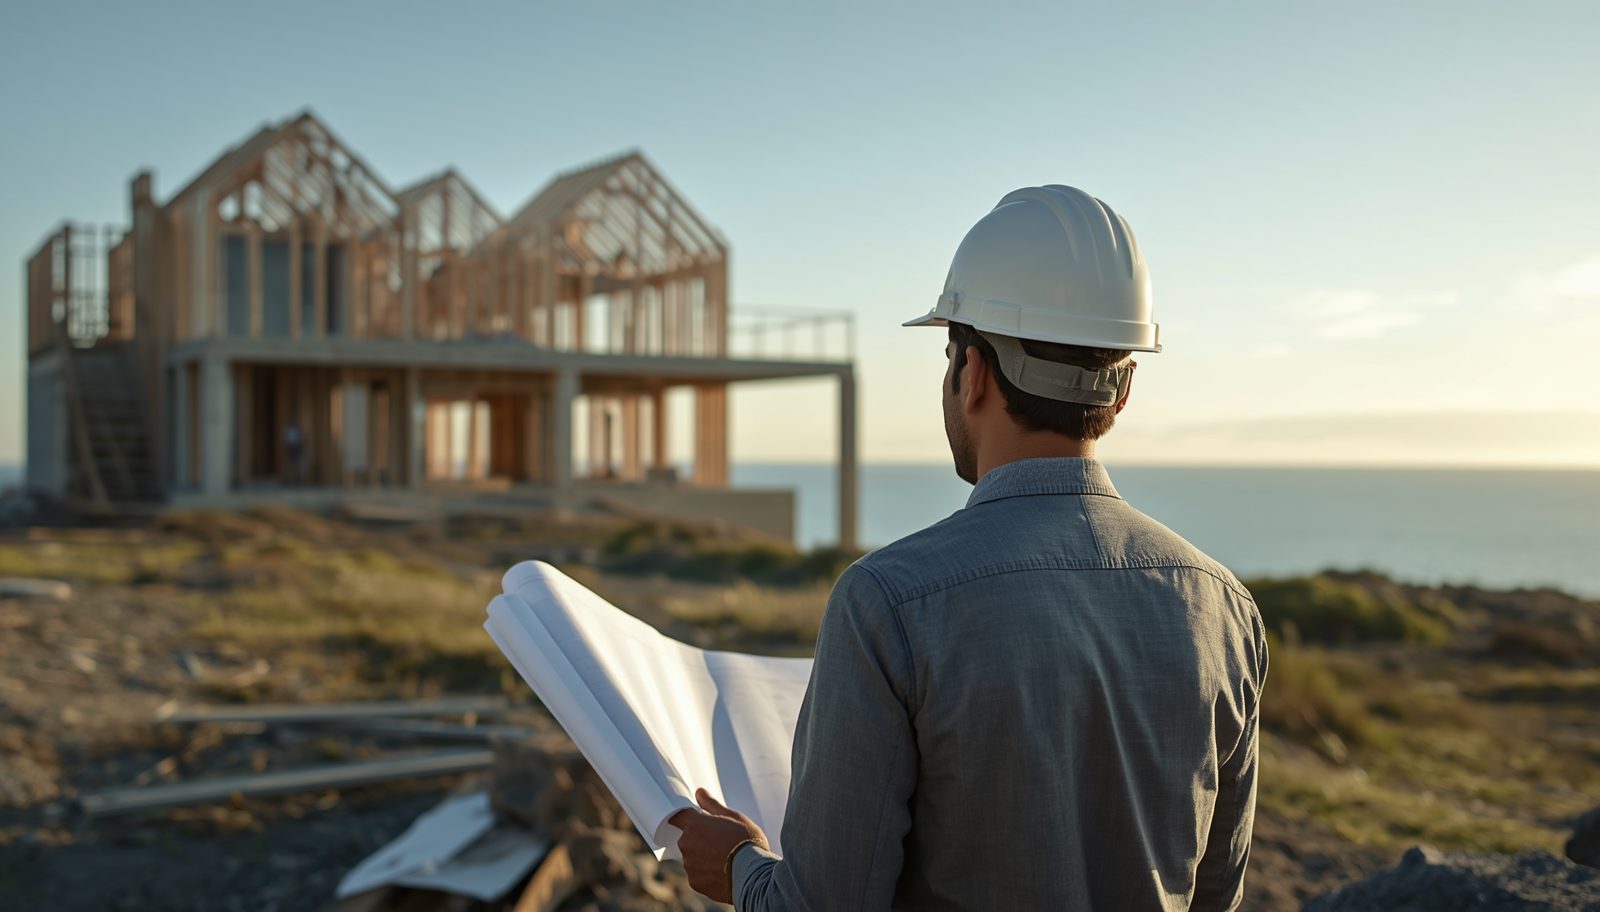
Site supervision
Your architect on site, every week
14years on the coast
60homes designed
9towns served
1coastline